
Exhibition services
Stand Design
We design exhibition stands people stop at
How it works
An exhibition stand has one job: stop the right people mid-aisle. We design for sightlines, traffic flow and conversation, then detail it so it can actually be built to your budget and your deadline — whether the show is in Dubai, Europe or North America.
Exhibition stand design, from brief to build-ready drawings
01
Concept
From brief to visual
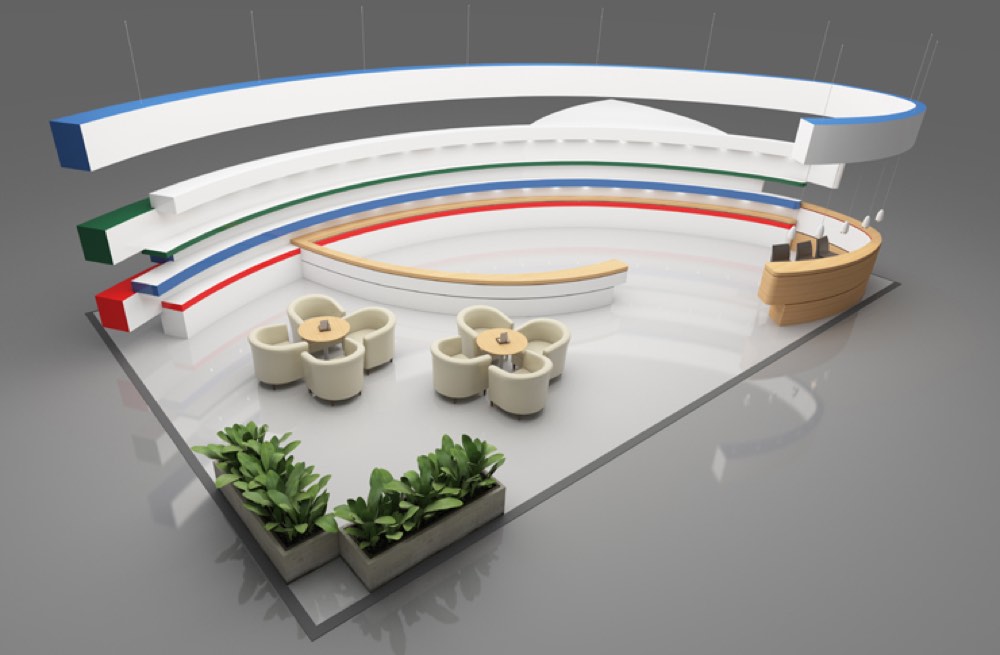
We start with what you need the stand to do — the meetings, the demonstrations, the products that have to be seen from the aisle. You get 3D visuals to sign off before any material is ordered.
02
Plan
Designed around the floor plan

Your plot dictates the design. A corner unit, an island, a row stand against a back wall and a double-deck all want different things. We design to the space you have, not a template.
03
Detail
Technical drawings that build
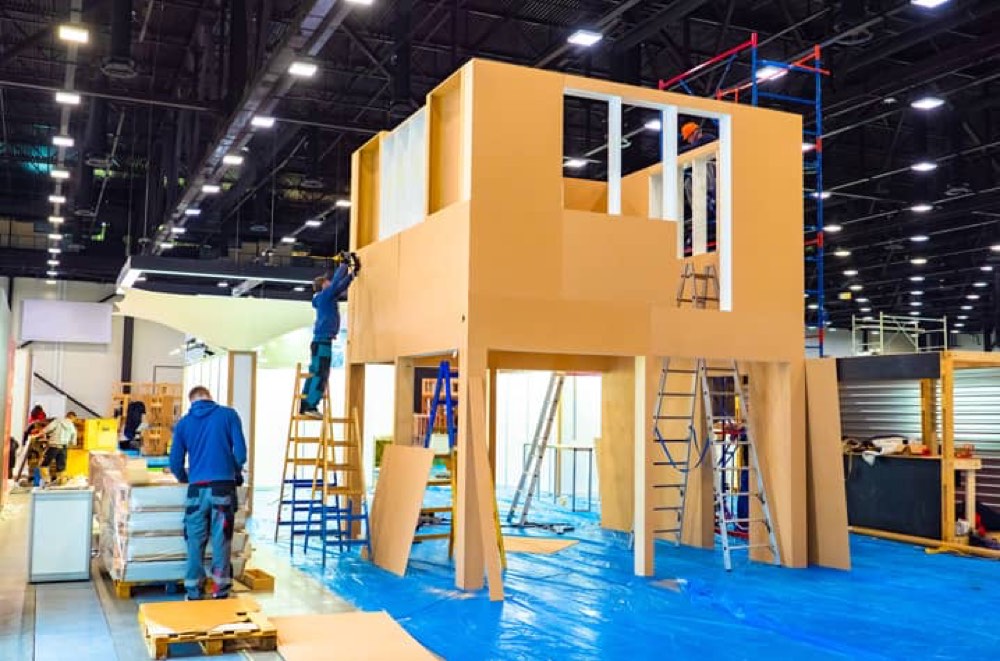
Every design leaves us as production drawings: structure, electrics, graphics, rigging points and load. That is what keeps a build on schedule.
Before we draw anything
What we need from you to start
A stand design starts with six things, and the more of them you have, the sooner you get a drawing worth costing: the show, your stand number and size, the height limit the organiser has set, a budget range, the products that must be seen, and how many private meetings you need to hold at once.
If you only have three of those, send three. The rest we can work out with you, and the organiser’s exhibitor manual usually answers the technical ones. What we cannot design around is a brief that does not say what the stand is for — a stand built to launch a product looks nothing like a stand built to hold forty scheduled meetings.
Budget is the one people withhold, and it is the one that helps most. A range is enough. It decides whether the answer is a custom build, a modular system dressed to look bespoke, or a double-deck — and being told the range up front means you see one design you can afford rather than three you cannot.
Your plot decides the design
What each type of space allows
Designing for the aisle
A stand has about three seconds
Someone walking an aisle gives your stand roughly the time it takes to pass it. In that time they decide whether to turn in. Everything about the design is arranged around that: what is legible from twelve metres, what is legible from three, and what is only legible once they have stopped.
That means the fascia carries the one thing you want known, not a paragraph. It means the product that earns attention sits at the open edge, not at the back where it is safe. And it means an open frontage, because a stand with a counter across its opening reads as a barrier and people walk past barriers.
The other half of the job is the conversation that follows. Somewhere to stand without blocking the aisle, somewhere to sit if the conversation gets serious, and a closed room if it gets commercial. A stand that stops people and then has nowhere to put them wastes the thing it just achieved.
What actually drives the cost
Where the money goes
Space rental is usually the largest line and it is not ours — you pay the organiser. Of what remains, the biggest variables are height and structure, the amount of custom joinery, and whether the stand is built to be used once or several times.
A double-deck costs more than the same floor area on one level, because it is an engineered structure with a stair, a balustrade and a longer build. Bespoke curved joinery costs more than flat panel. A stand designed to be reconfigured for three shows costs more up front and less per show.
Graphics, lighting and AV are where budgets quietly go. A large-format printed wall is inexpensive; a fine-pitch LED wall is not. We will tell you which of those a given wall actually needs, rather than specifying the expensive one by default.
The one deadline that does not move
Working backwards from build-up
What stand design covers
Part of exhibition management
You sign off a visual before a single sheet of material is ordered.
- Concept development against your brief
- 3D visuals for sign-off
- Floor plan and traffic flow
- Graphics and brand application
- Lighting and AV integration
- Storage, meeting and demo areas
- Technical production drawings
- Venue technical approval documents
Start a project
Tell us the show, the space and the deadline.
We’ll come back with a plan within one working day. Send it through the form or straight to the inbox — both reach the same team.
contact@jumpstartexhibitions.com